
50
$899,900 Sale
Listed 2 hours ago
7531 SPLENDOUR Drive
· 4
· 1.5
· 4
· 2521
Key Facts
Key facts for 7531 SPLENDOUR Drive
Property Type
House, Other
Parking
Garage: Yes, 4 parking
MLS #
40875940
Size
2521 sqft
Basement
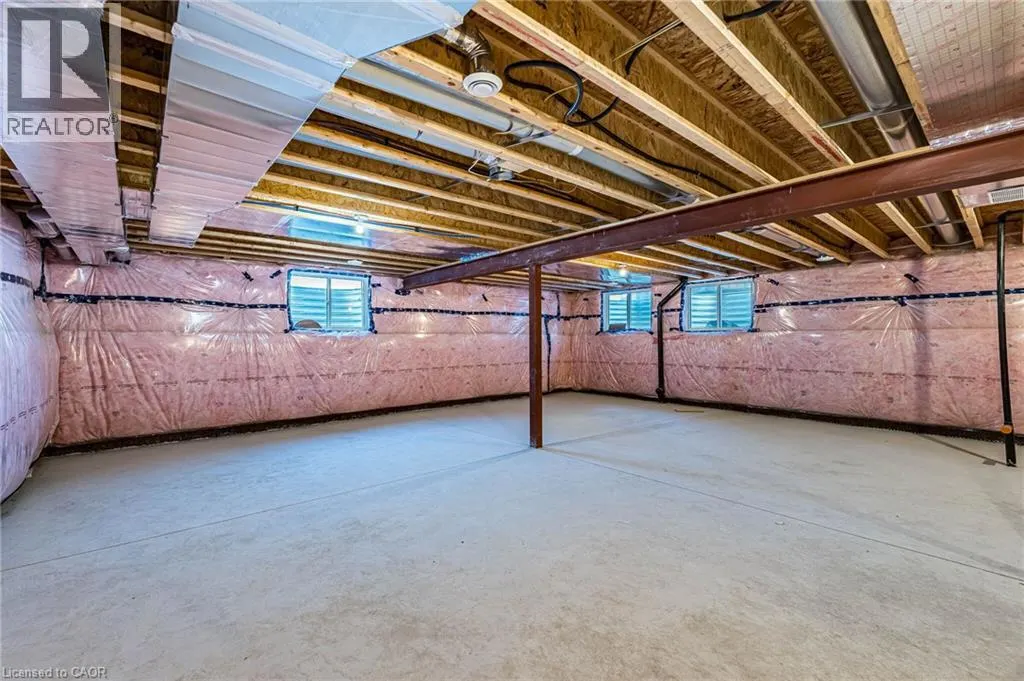
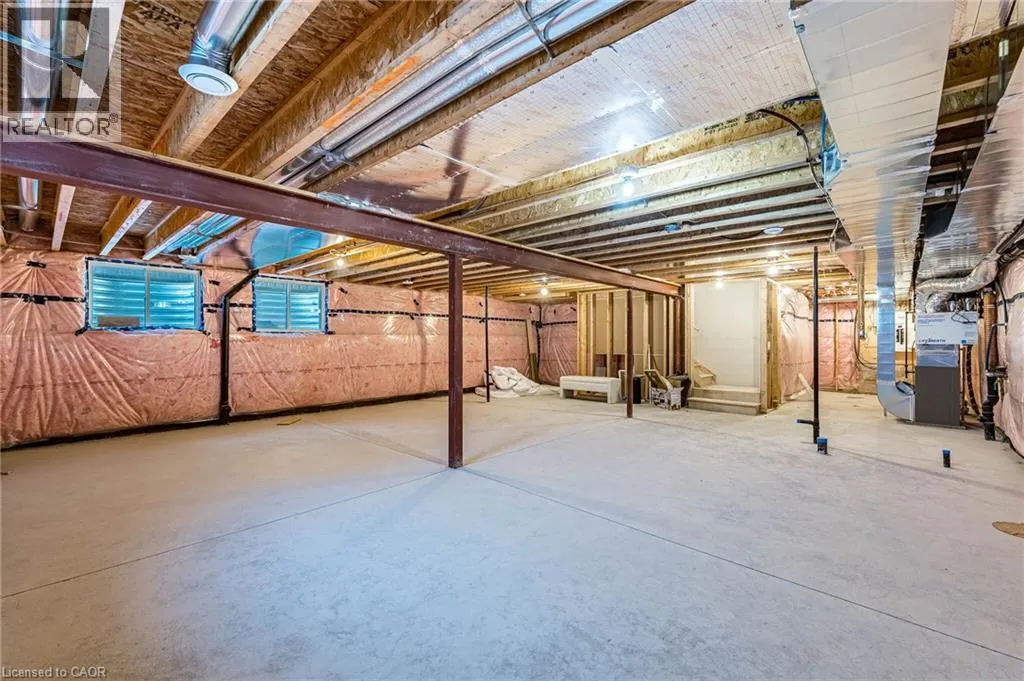
Unfinished, Full (Unfinished)
Listed on
-
Lot size
-
Tax
-
Days on Market
-
Year Built
2023
Maintenance Fee
-

Description
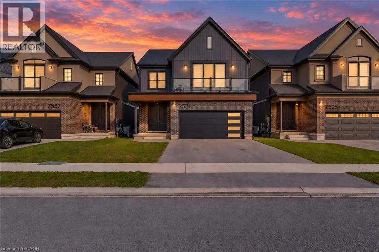
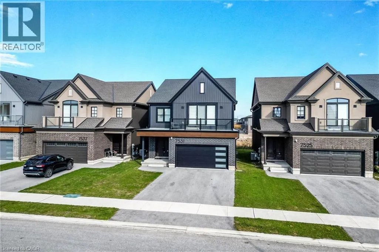
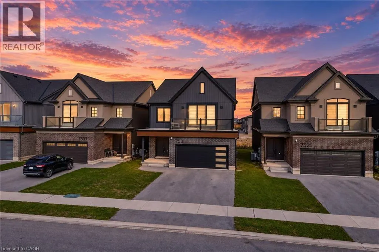
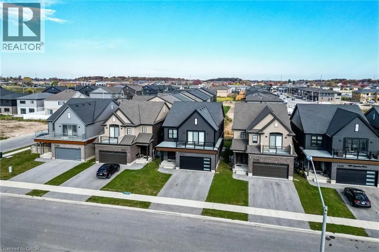
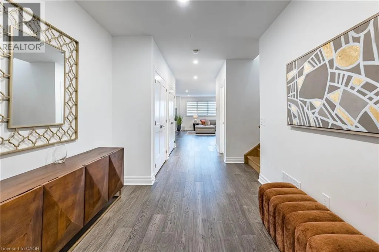
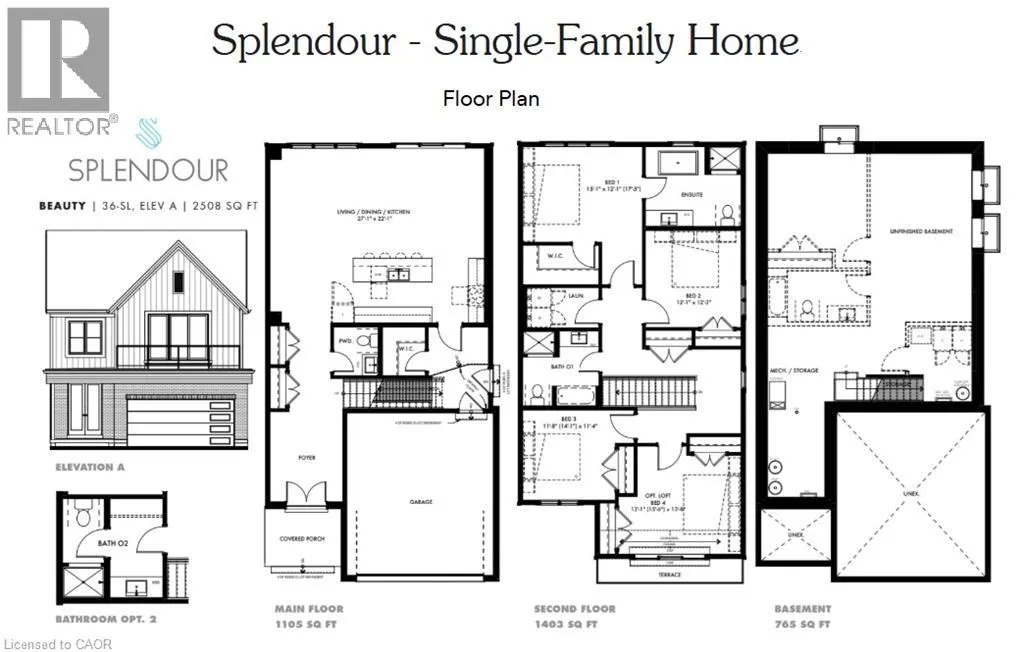
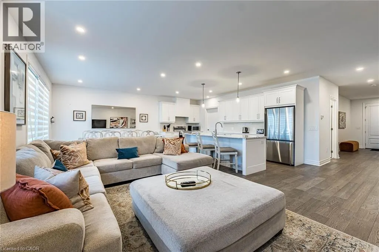
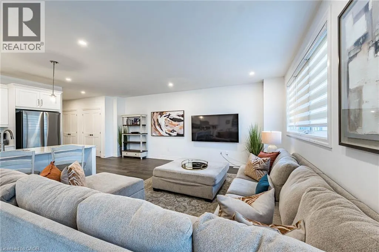
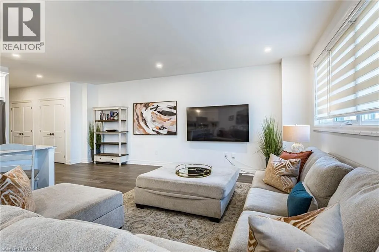
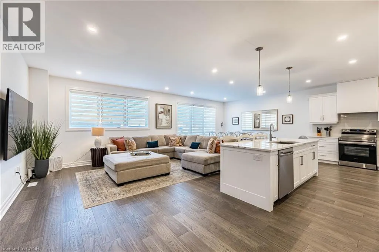
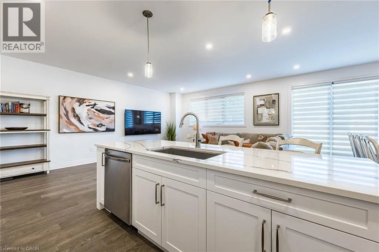
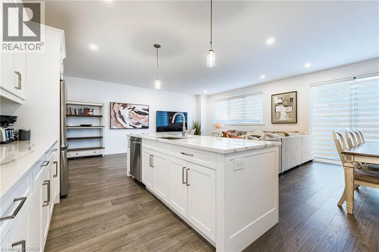
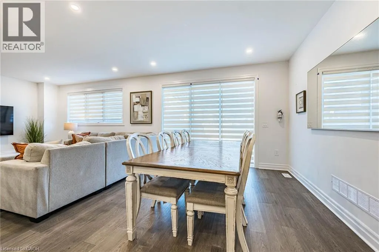
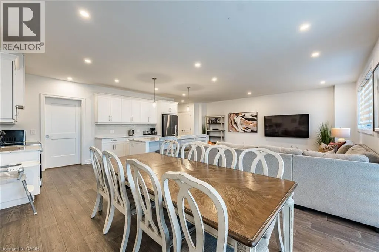
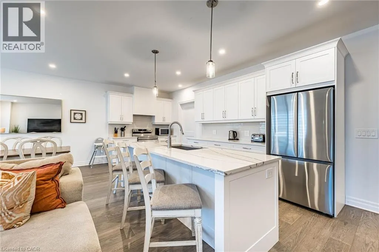
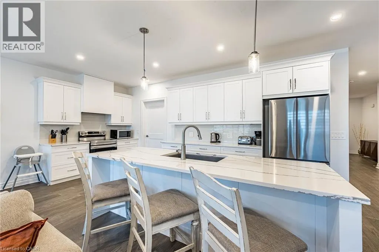
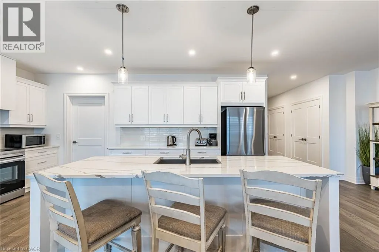
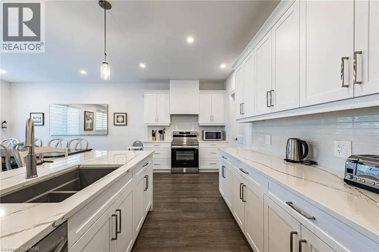
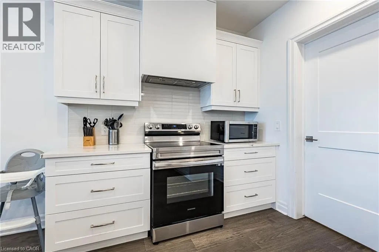
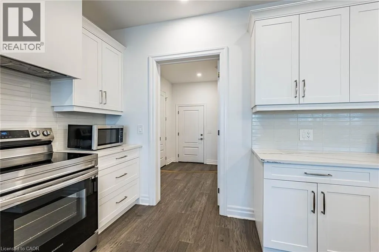
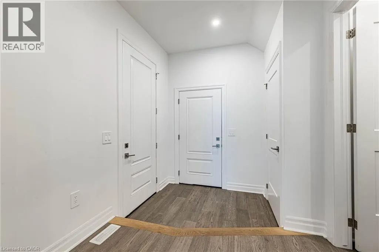
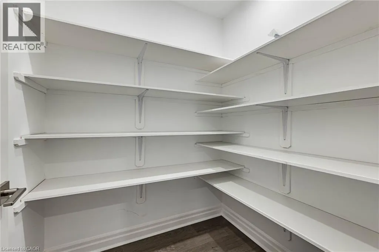
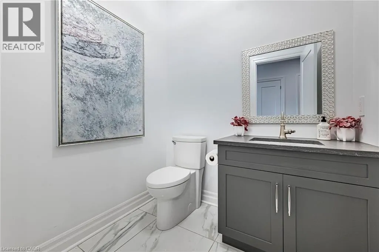
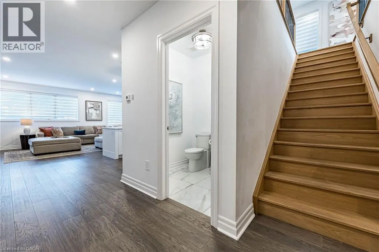
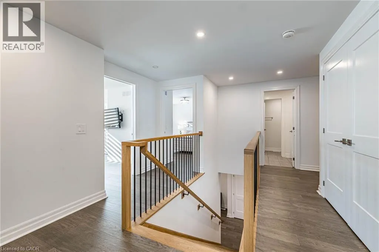
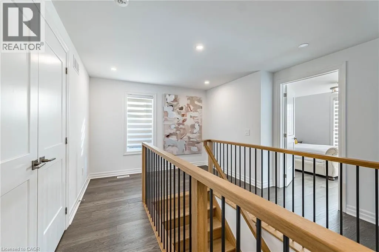
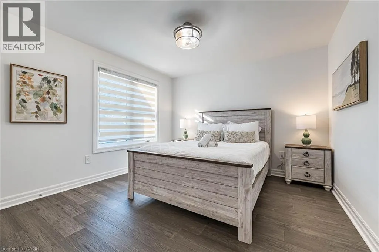
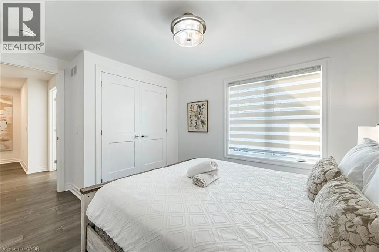
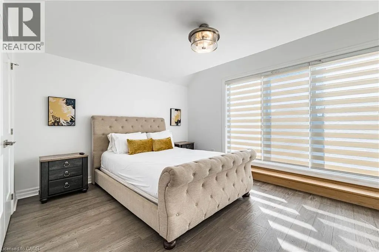
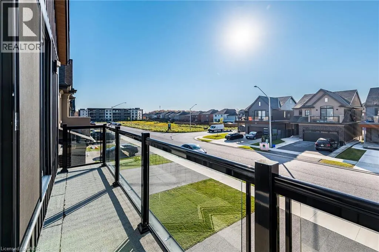
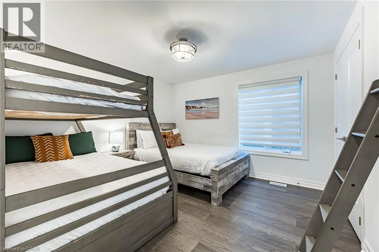
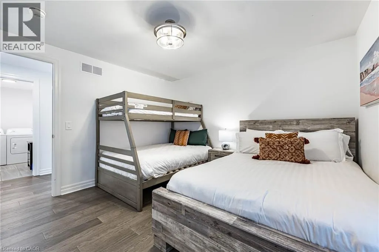
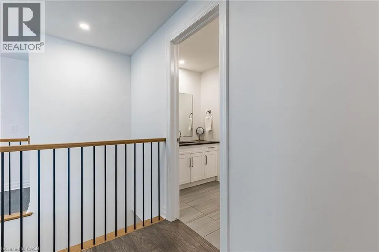
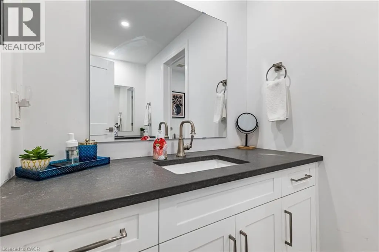
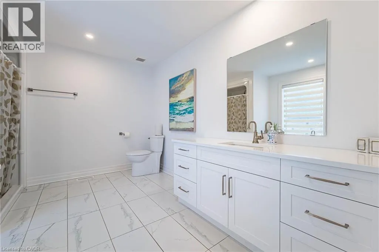
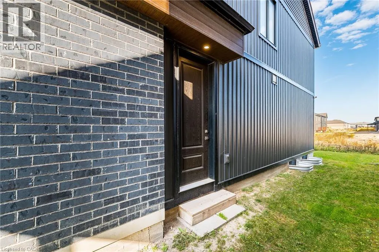
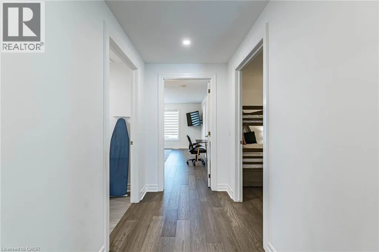
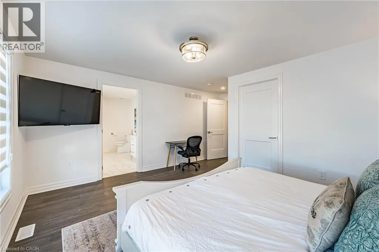
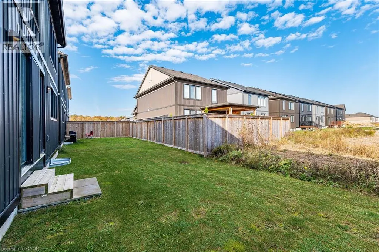
Welcome to the highly sought-after Splendour community by Pinewood Niagara Builders! This stunning Beauty model (Elevation A) boasts 2,508 sq ft of exceptionally designed, sun-filled living space. The main floor features an impressive, airy foyer leading into a massive 27' x 22' open-concept Living,... Dining, and Kitchen area-complete with a sprawling chef's island and convenient large walk-in pantry, perfect for effortless entertaining. Upstairs, the spacious layout features a luxurious primary bedroom with an expansive walk-in closet and a private ensuite bath. Three additional generous bedrooms include a unique front-facing bedroom that features its own private walk-out to an outdoor terrace! Complete with a main-floor powder room and a separate entrance to a large mudroom with direct access to the basement. Enjoy a premium East-facing backyard, offering stunning morning sunlight and a layout perfectly suited for Feng Shui and Vastu-conscious buyers. Nestled in a prime central location less than a 10-minute drive to the breathtaking Niagara Falls and world-class attractions! Just minutes to Costco, the MacBain Centre, top schools, the QEW and the Niagara Parkway! (id:10452)
Room Types
2pc Bathroom
-
Measurements not available
0 sqft
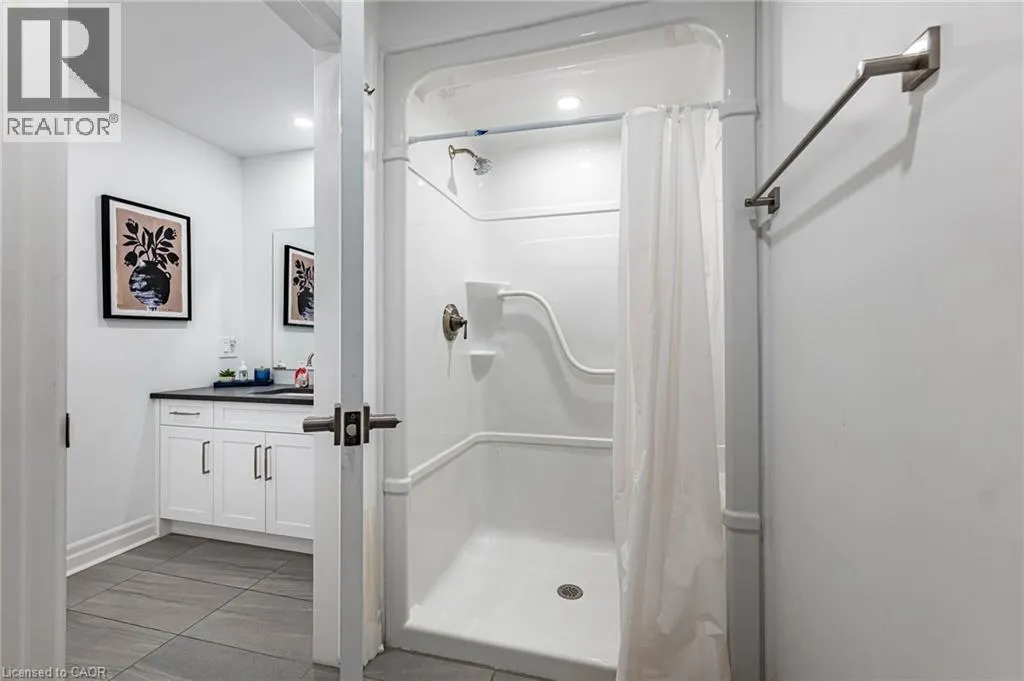
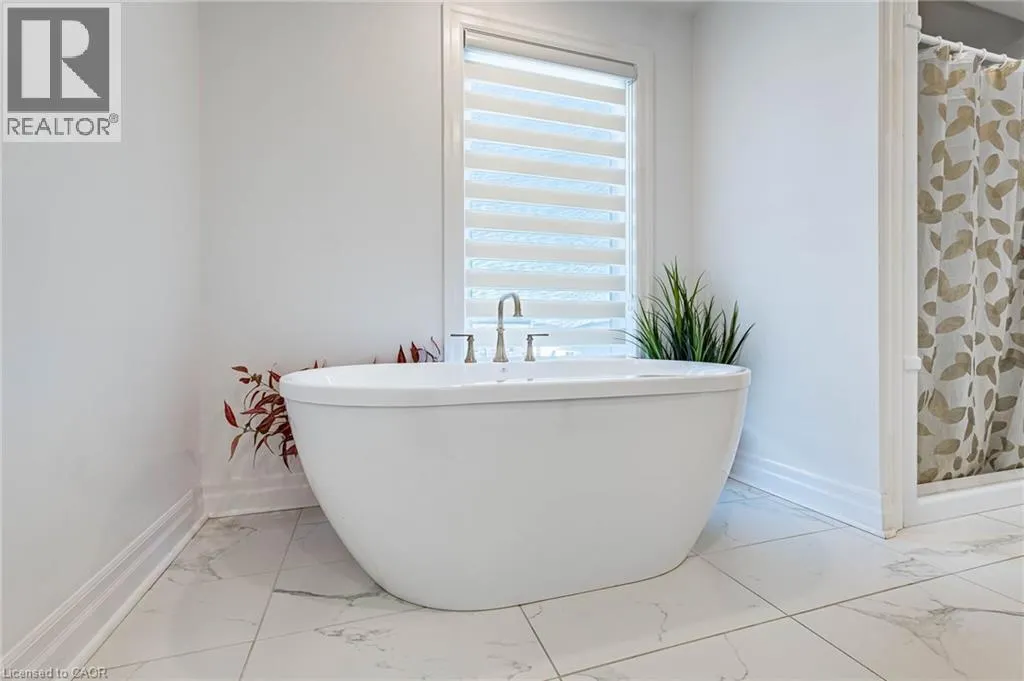
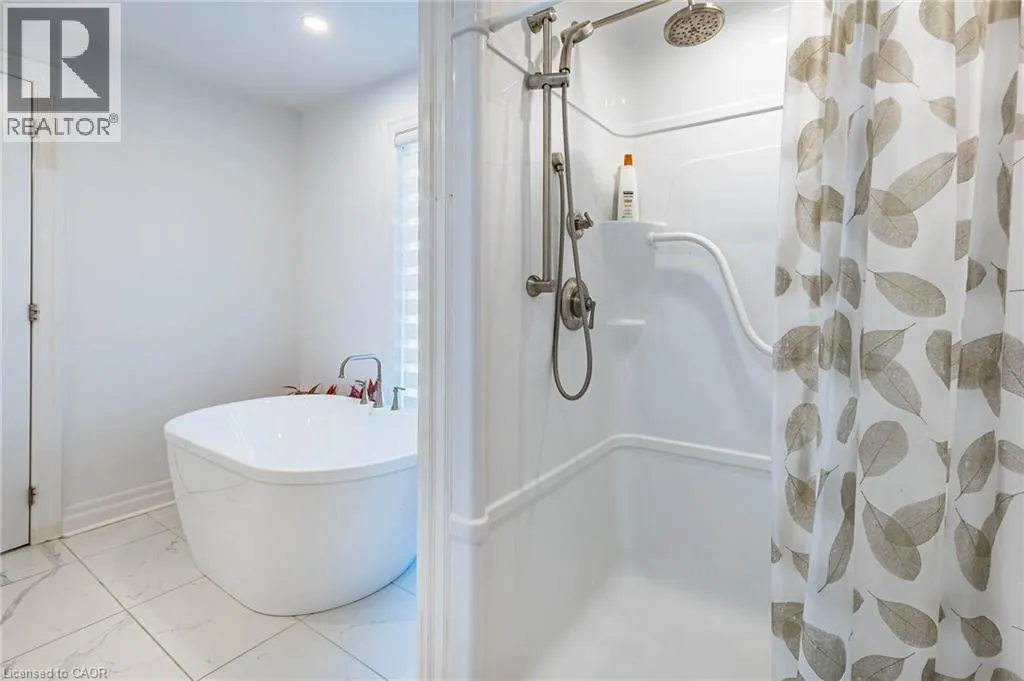
4pc Ensuite bath
-
Measurements not available
0 sqft
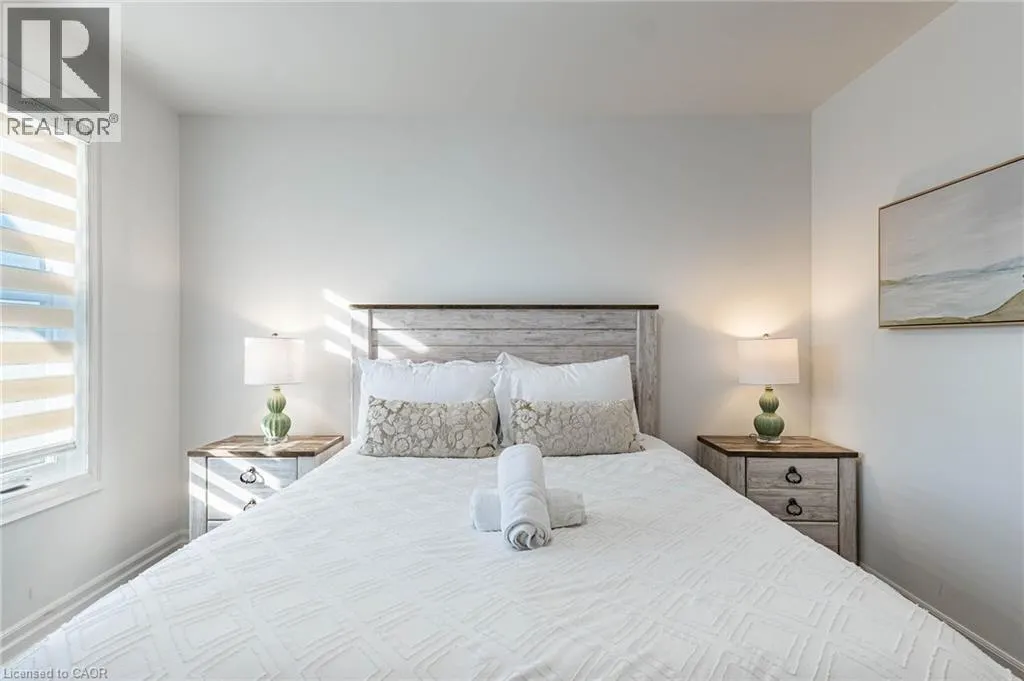
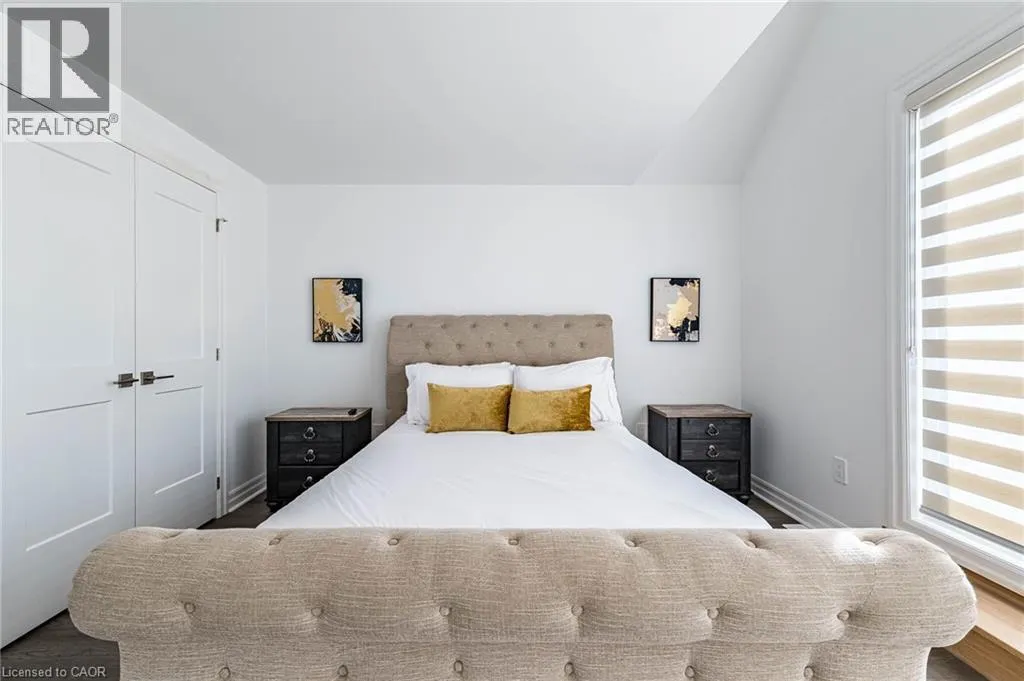
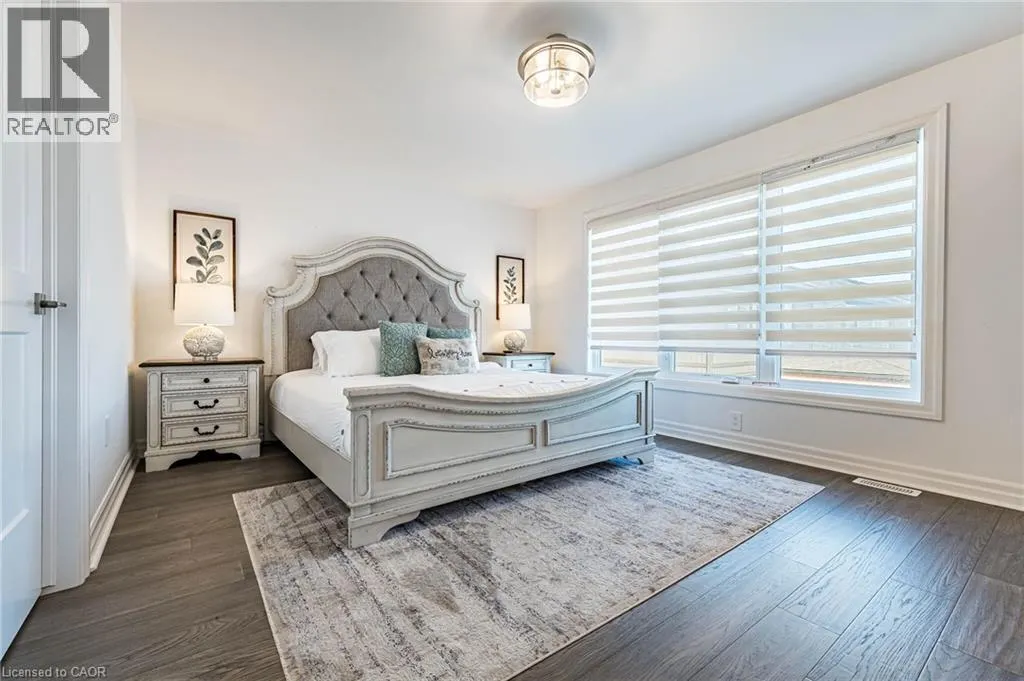
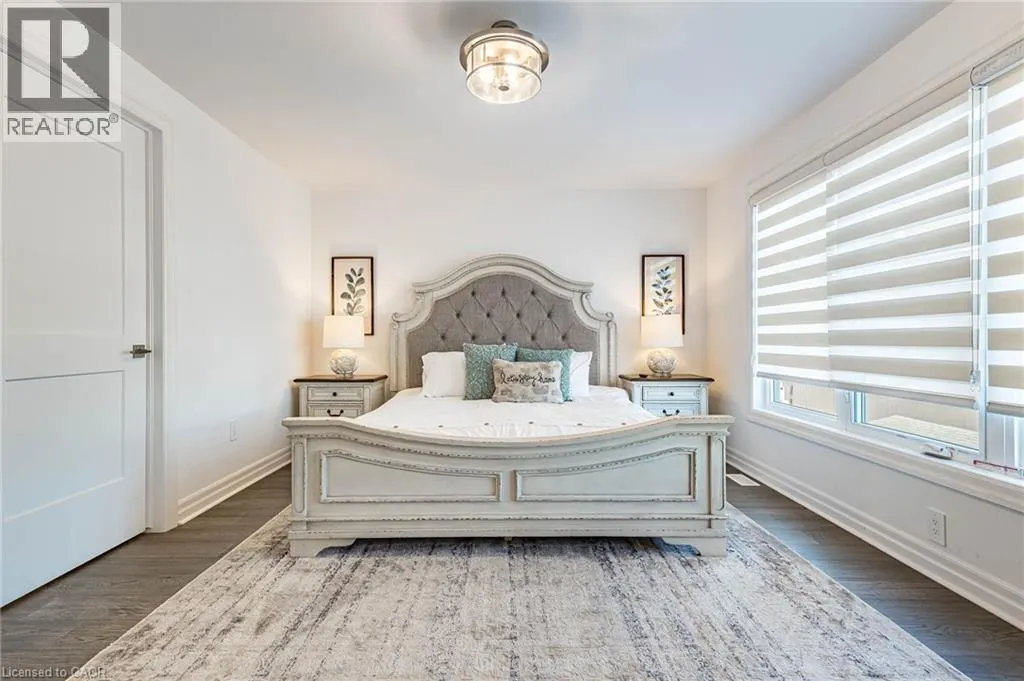
Bedroom
-
Dimensions 11'4'' x 11'8''
132.22 sqft
Similar Properties (No results)
Listing courtesy of: RE/MAX Real Estate Centre Inc.
This REALTOR.ca listing content is owned and licensed by REALTOR® members of The Canadian Real Estate Association.