
24
$515,000 Sale
Listed 16 hours ago
6 - 31 PARKVIEW DRIVE
· 3
· 1.5
· 2
· 1000 - 1199
Key Facts
Key facts for 6 - 31 PARKVIEW DRIVE
Property Type
Townhome
Parking
Garage: Yes, 2 parking
MLS #
W14109894
Size
1000 - 1199 sqft
Basement
Partially finished, Full (Partially finished)
Listed on
-
Lot size
-
Tax
-
Days on Market
-
Year Built
-
Maintenance Fee
$364/mo

Description
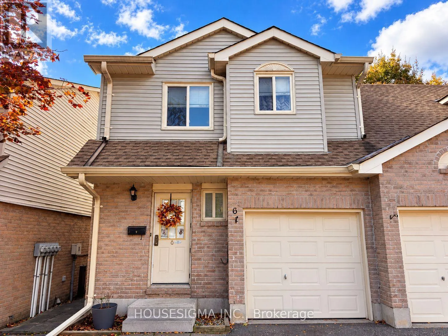
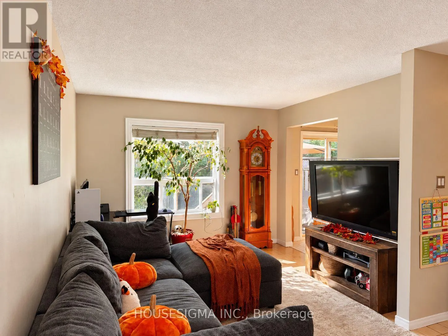
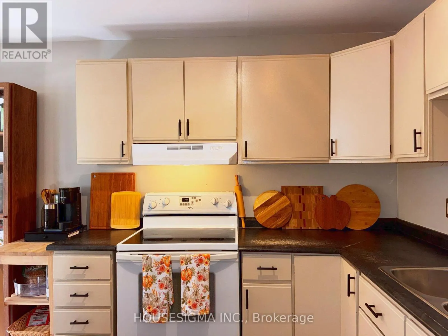
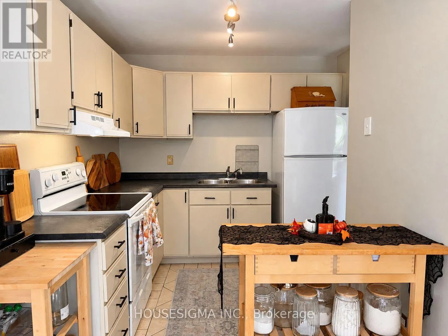
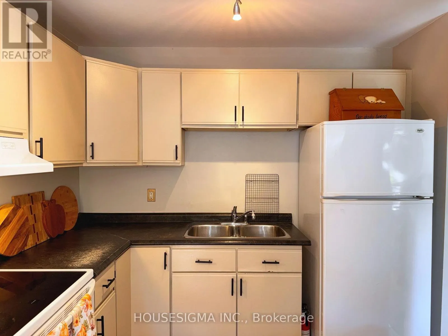
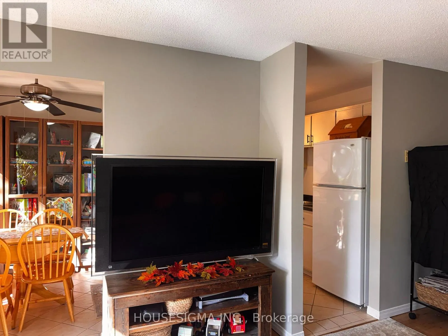
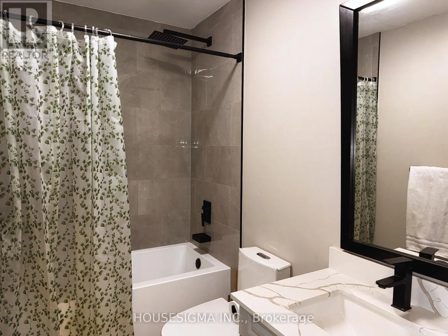
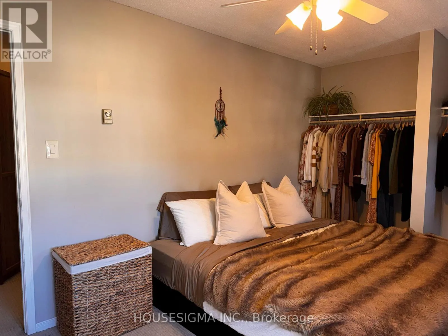
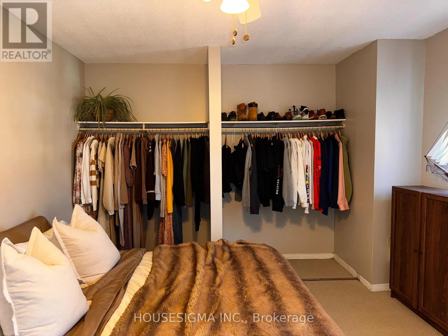
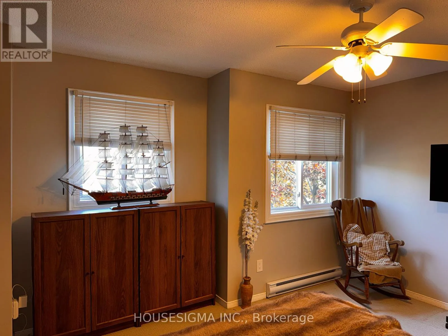
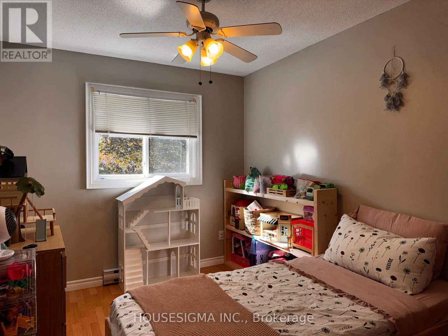
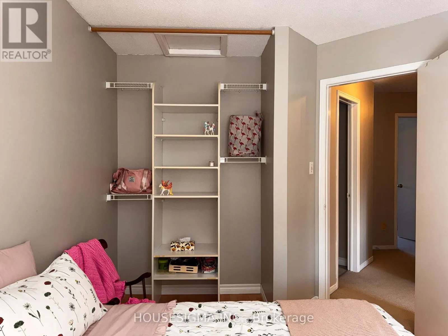
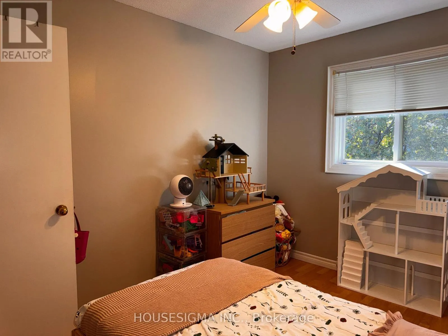
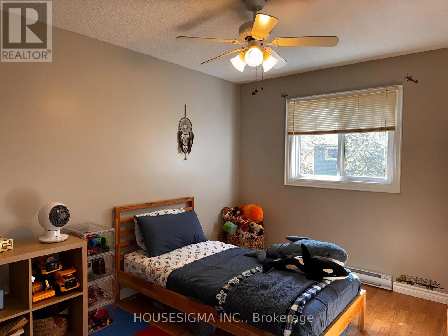
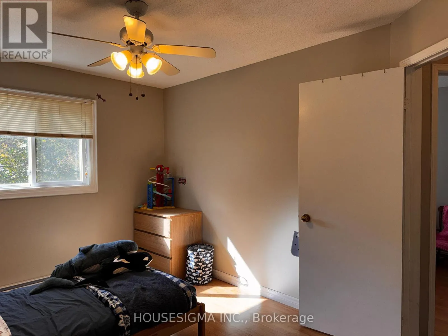
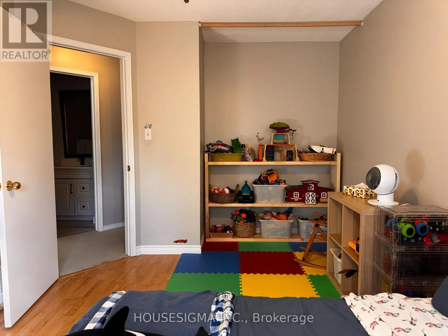
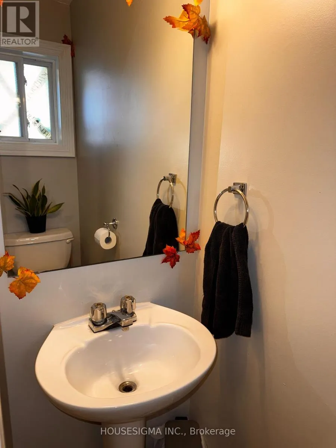
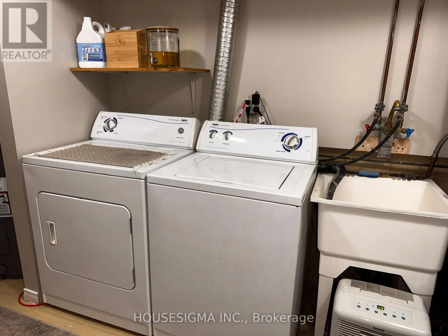
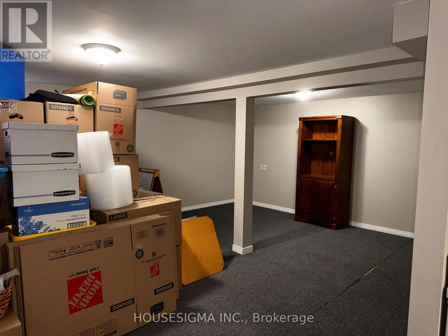
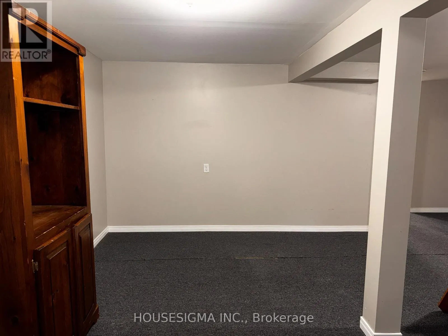
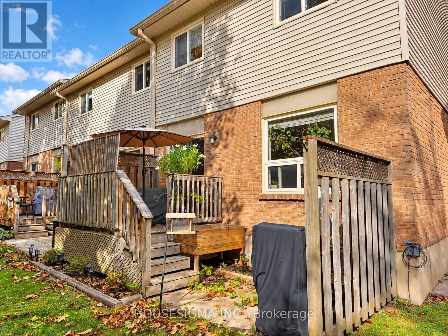
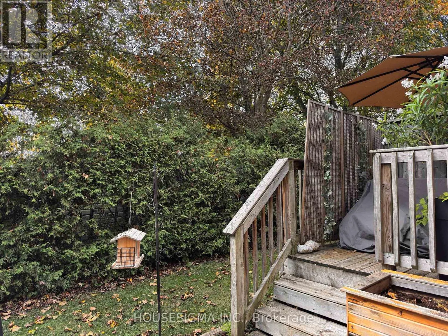
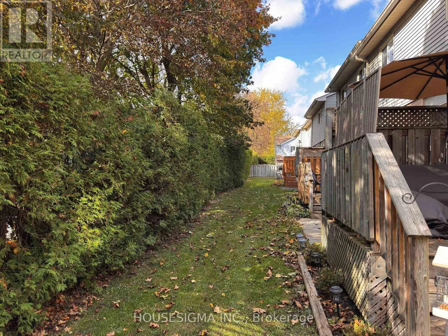
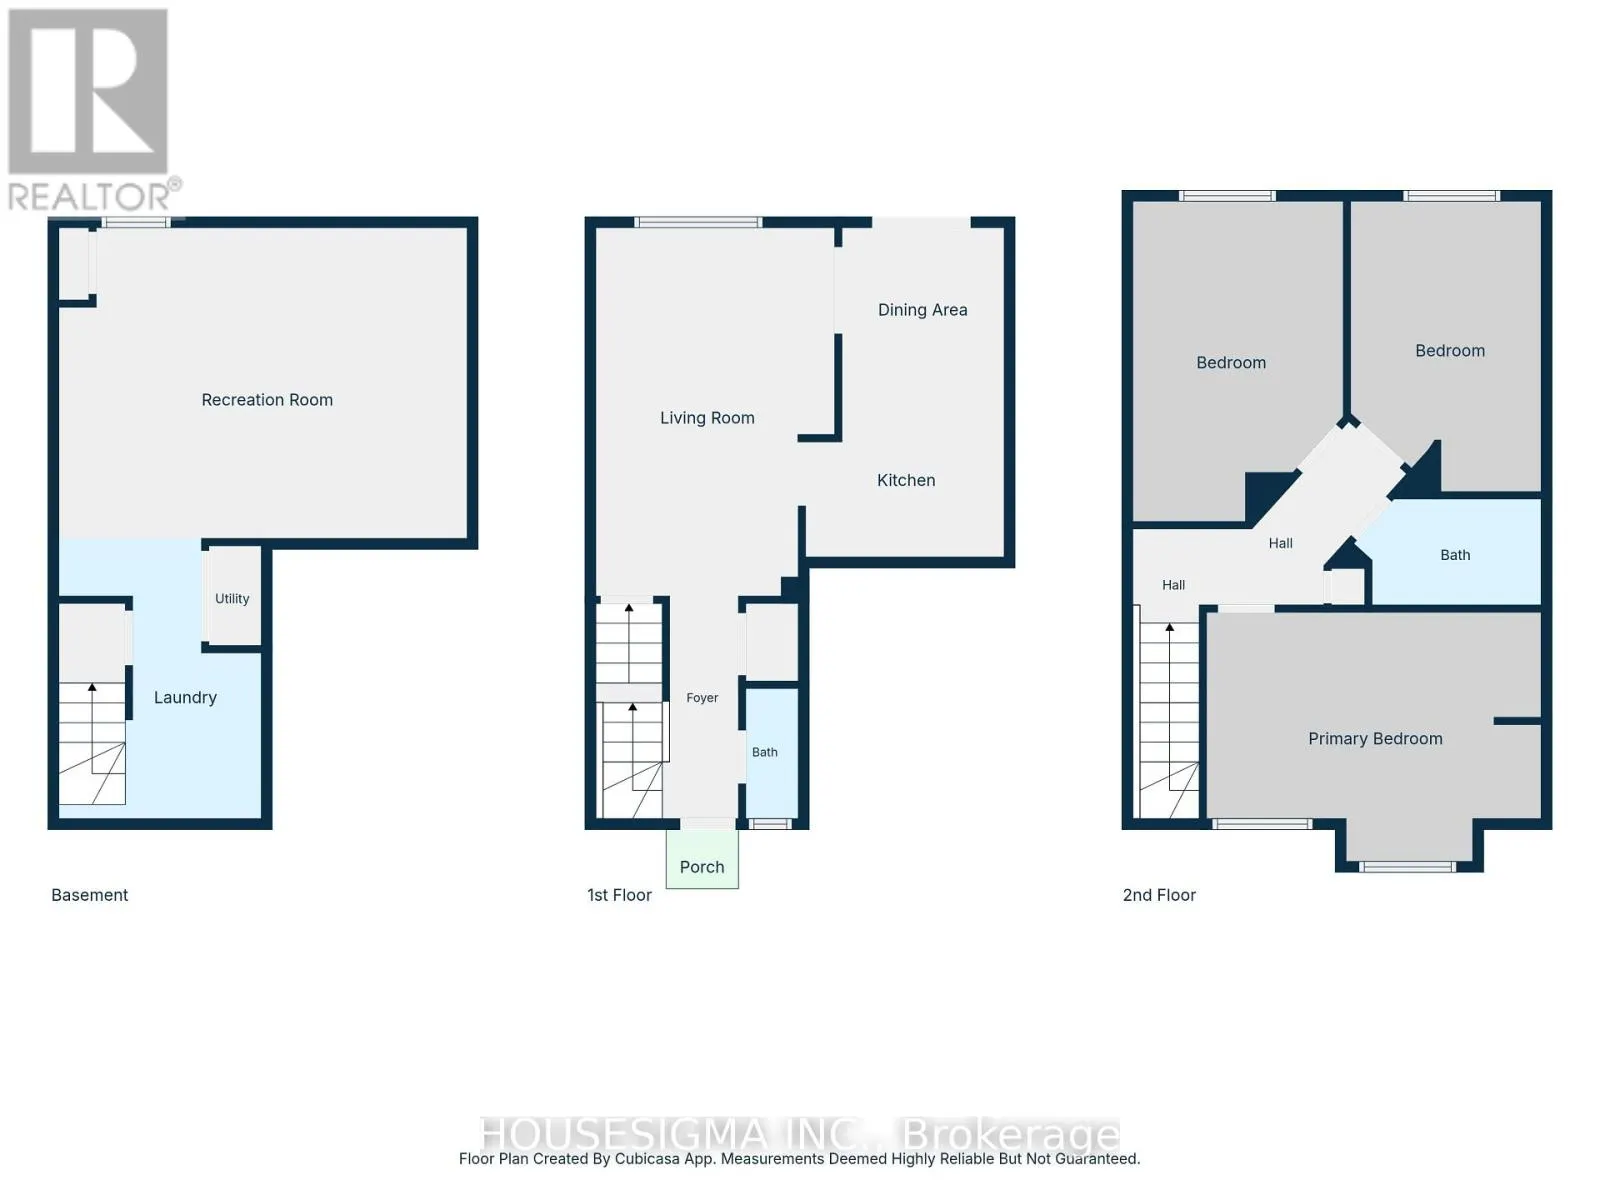
Premium Location End Unit Condo Townhouse Featuring a Garage, Driveway & Peaceful Backyard with a Beautiful Treed Backdrop! Freshly painted throughout, this exceptionally clean, well cared for 3 bedroom, 2 bathroom home offers a bright, welcoming feel and an easy flow between the living room, kitche...n and dining area. Large rear windows fill the space with natural light, while a walkout to the deck invites you to relax outdoors or entertain friends. Upstairs, you'll find a large primary bedroom with large closets, and 2 additional comfortable bedrooms and a beautifully renovated 4-piece bathroom. The large lower-level living room offers versatile space for movie nights, a home office or a cozy family retreat. Thoughtfully maintained and inviting throughout, this is a home where you can settle in and simply enjoy. With low condo fees that even include the roof, windows and lawn cutting, there's more time to enjoy nearby parks, schools, shopping and transit...or simply lock the door and get away. A fresh, welcoming home that's ready for its next chapter! (id:10452)
Room Types
Bedroom 2
-
Dimensions 2.67 m x 4.08 m
117.26 sqft
Bedroom 3
-
Dimensions 2.95 m x 4.49 m
142.57 sqft
Dining room
-
Dimensions 2.27 m x 1.92 m
46.91 sqft
Similar Properties (No results)
Listing courtesy of: HOUSESIGMA INC.
This REALTOR.ca listing content is owned and licensed by REALTOR® members of The Canadian Real Estate Association.