
22
$599,900 Sale
Listed 4 days ago
5 BARNSTONE DRIVE
· 3
· 2.5
· 2
· 1500 - 2000
Key Facts
Key facts for 5 BARNSTONE DRIVE
Property Type
Townhome
Parking
Garage: Yes, 2 parking
MLS #
X13878990
Size
1500 - 2000 sqft
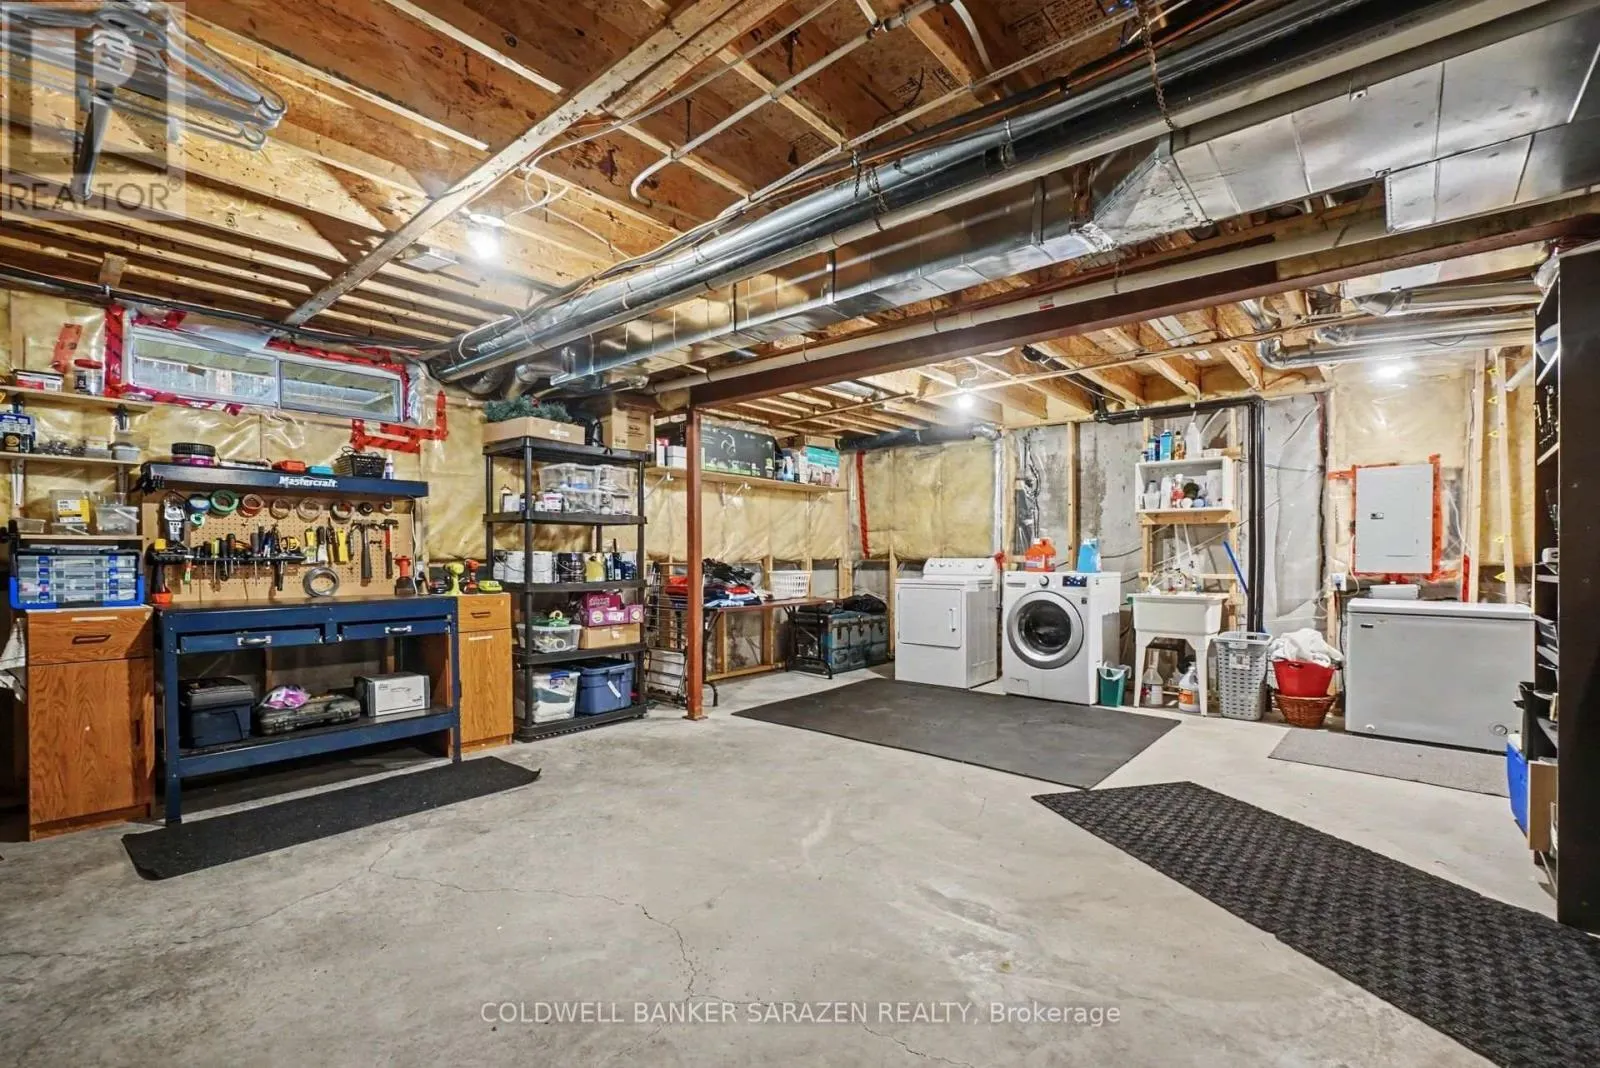
Basement
Unfinished, N/A (Unfinished)
Listed on
-
Lot size
-
Tax
-
Days on Market
-
Year Built
-
Maintenance Fee
-

Description
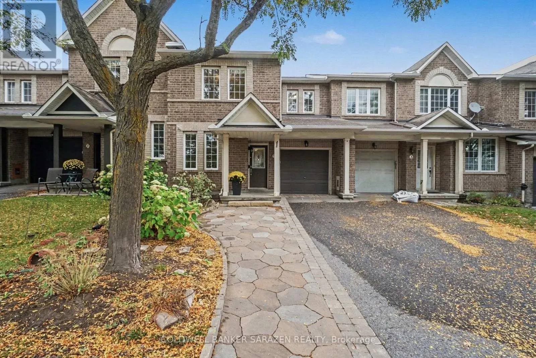
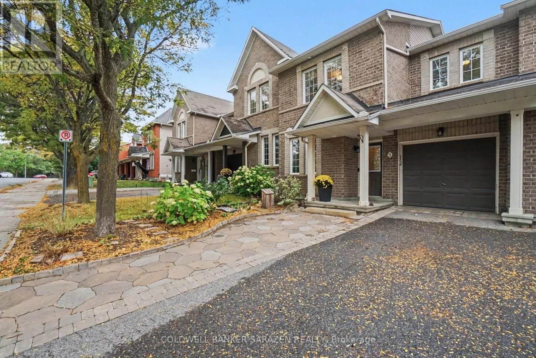
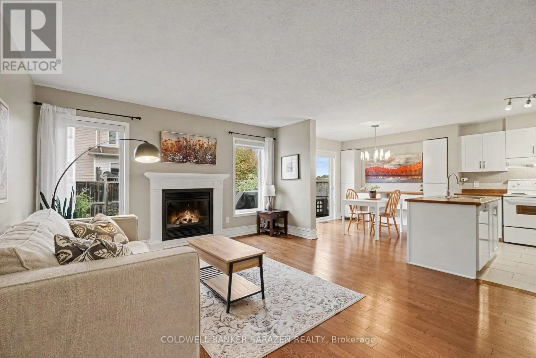
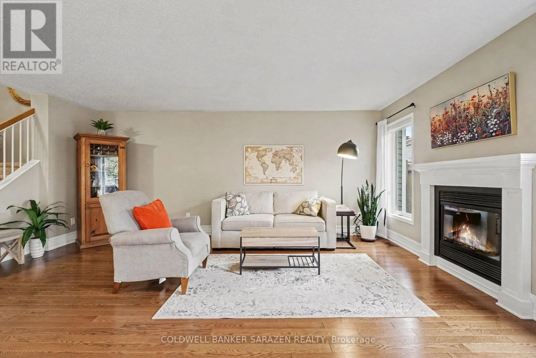
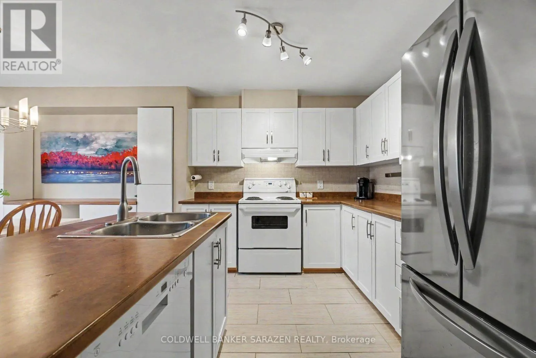
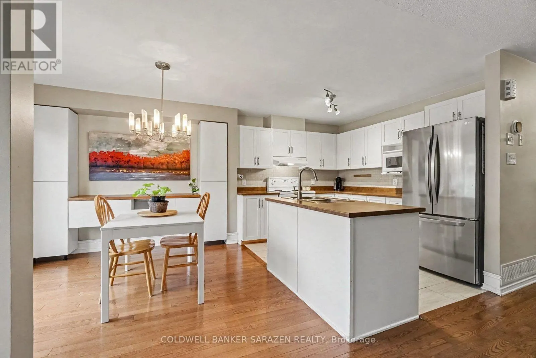
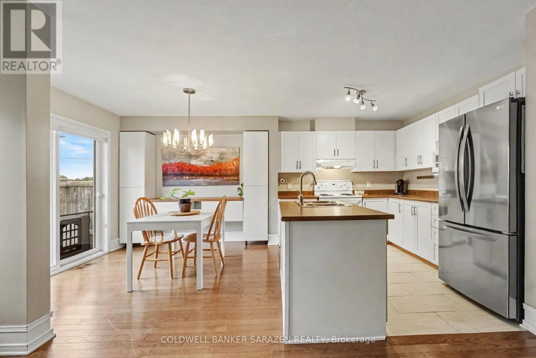
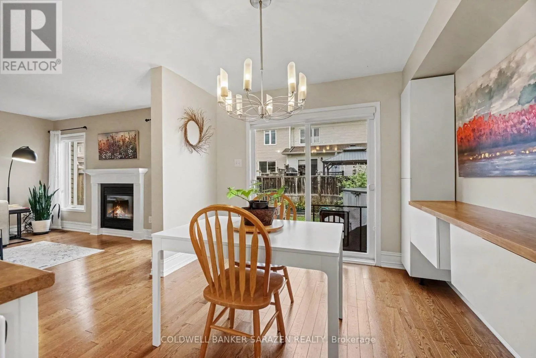
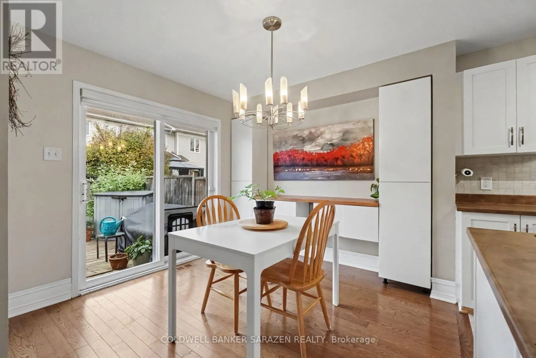
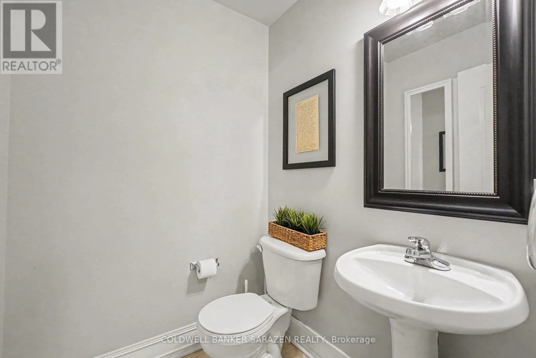
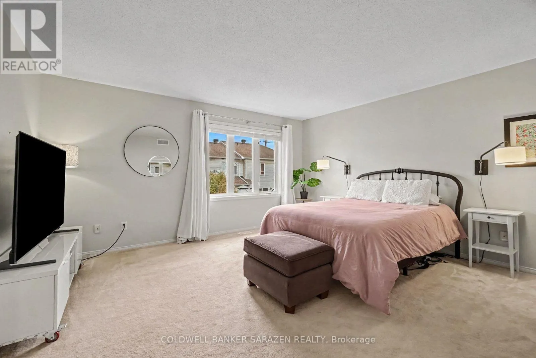
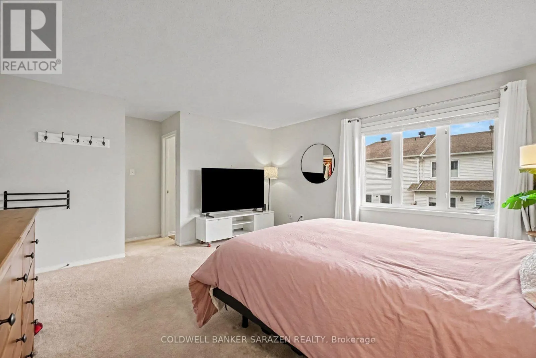
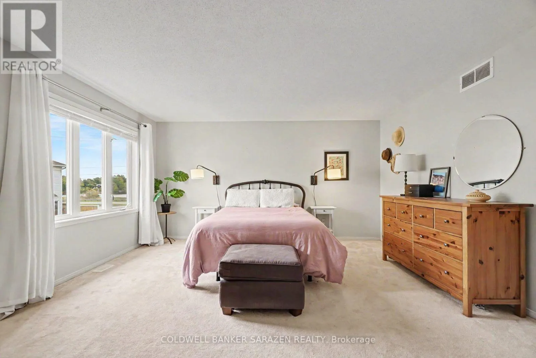
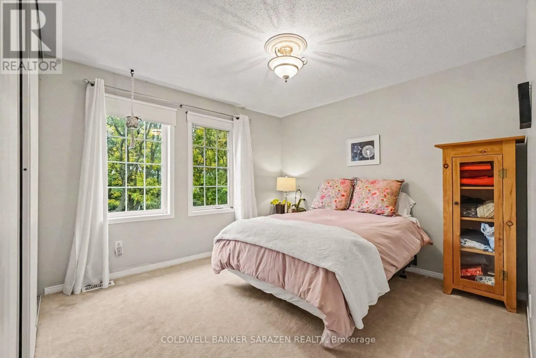
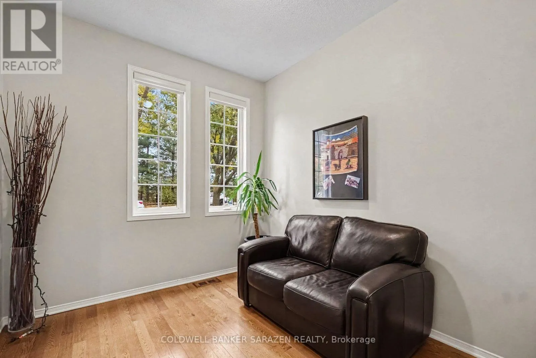
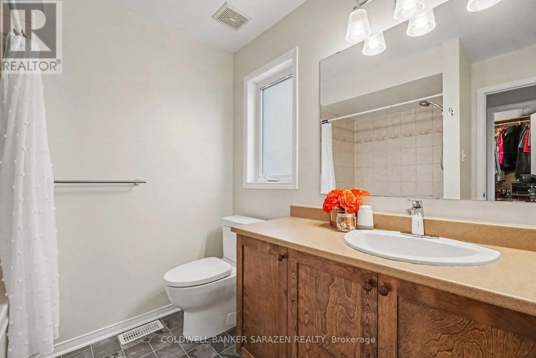
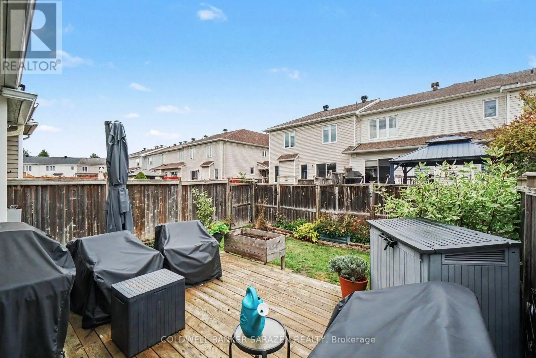
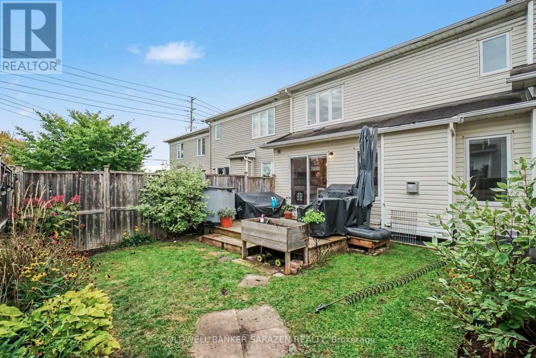
5 BARNSTONE DR Executive 3 bdrm/3bath townhome with Open Concept layout. Beautifully decorated with gleaming hardwood floors, gas fireplace, Eat in kitchen with ...custom cabinets, sliding doors to deck and private fully fenced back yard, large attached garage, Stunning masterbdrm with ensute bath with soaker tub and walk in closet, DEN on main floor and full height basement with laundry and storage. Bright and Beautifully presented (id:10452)
Room Types
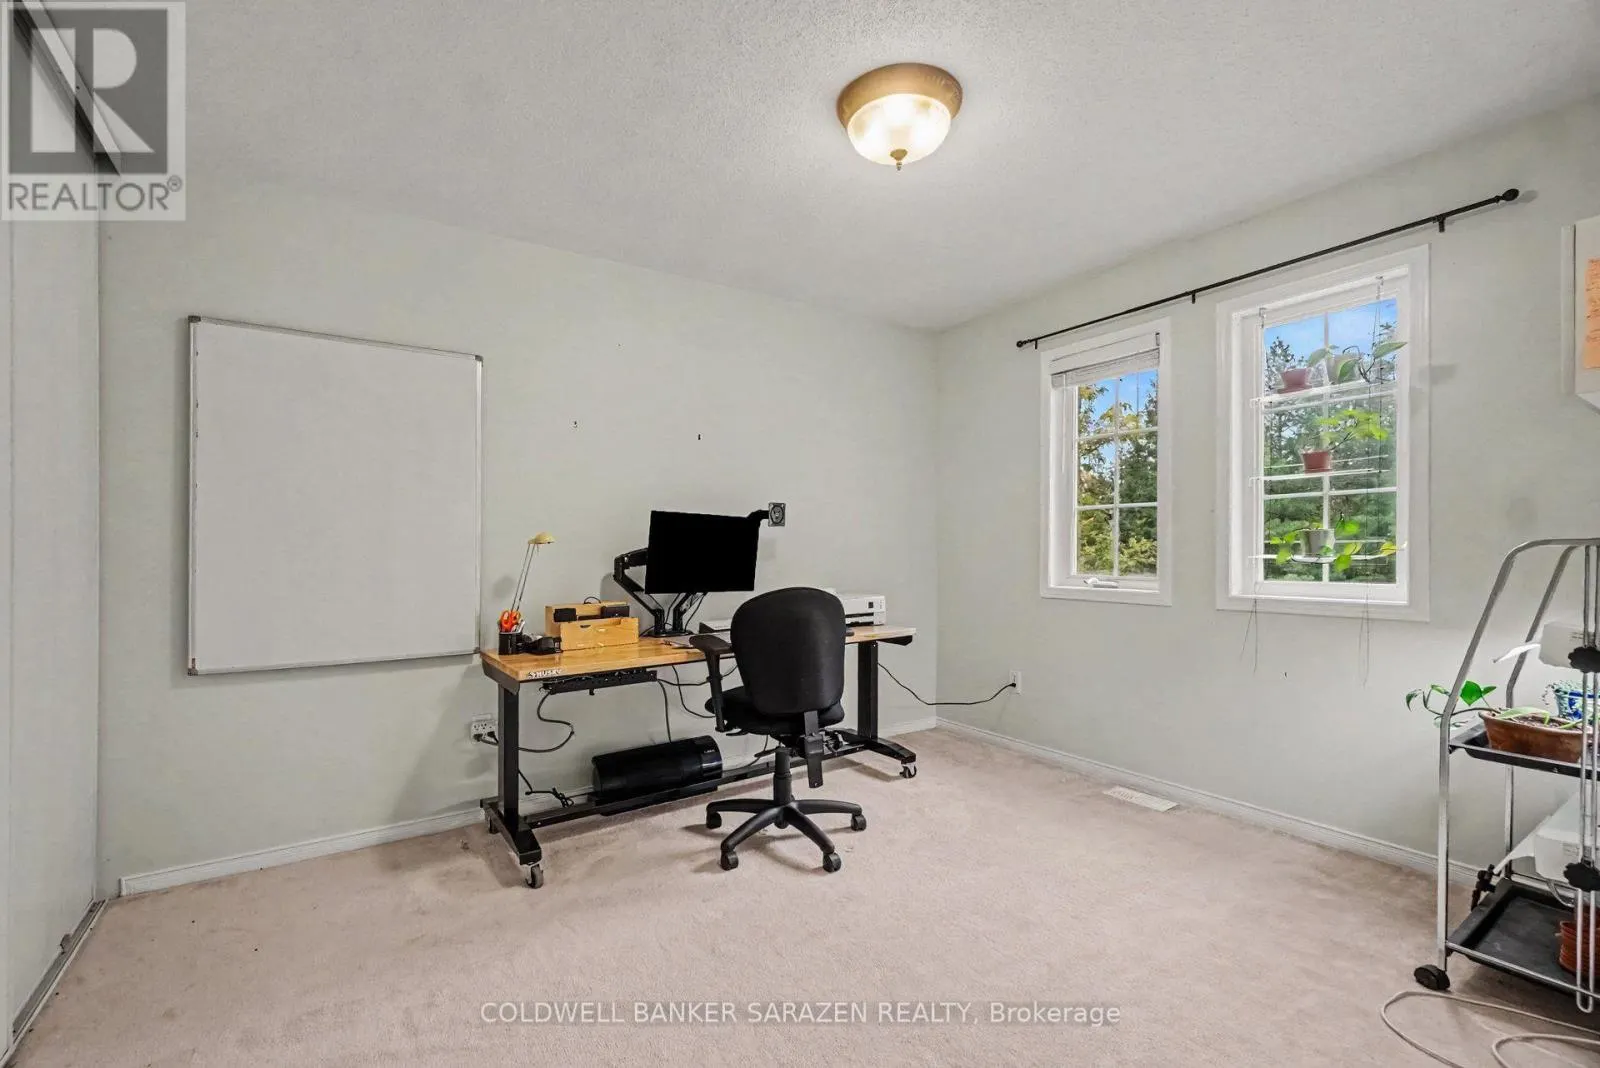
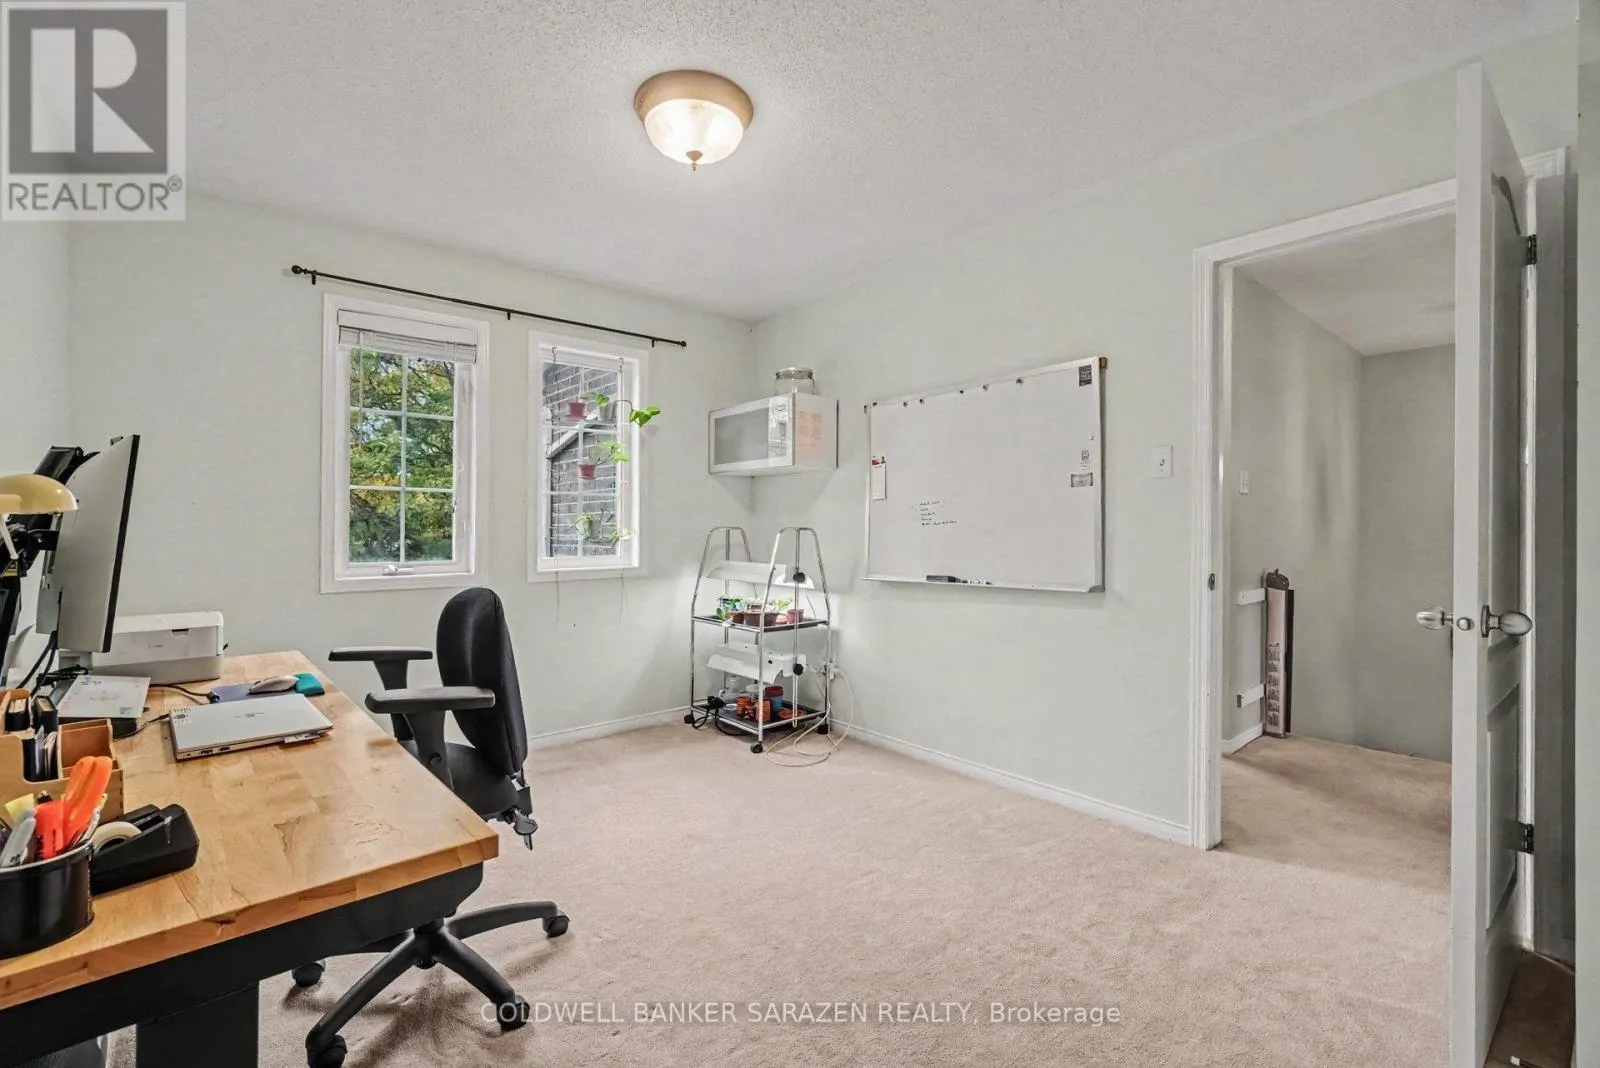
Bedroom
-
Dimensions 3.43 m x 3.23 m
119.25 sqft
Bedroom
-
Dimensions 3.66 m x 3.05 m
120.16 sqft
Den
-
Dimensions 3.14 m x 2.7 m
91.26 sqft
Similar Properties (No results)
Listing courtesy of: COLDWELL BANKER SARAZEN REALTY
This REALTOR.ca listing content is owned and licensed by REALTOR® members of The Canadian Real Estate Association.
