
41
$499,000 Sale
Listed 16 hours ago
9 HENRY CRESCENT
· 3
· 2.0
· 6
· 700 - 1100
Key Facts
Key facts for 9 HENRY CRESCENT
Property Type
House, Raised bungalow
Parking
Garage: Yes, 6 parking
MLS #
X14110058
Size
700 - 1100 sqft
Basement
Finished, N/A (Finished)
Listed on
-
Lot size
-
Tax
-
Days on Market
-
Year Built
-
Maintenance Fee
-

Description
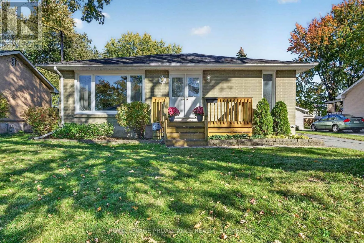
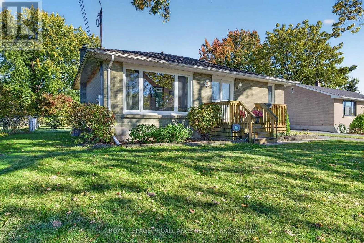
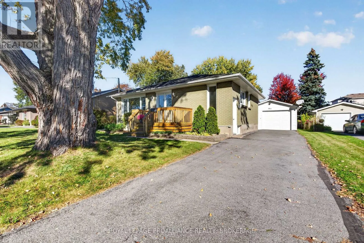
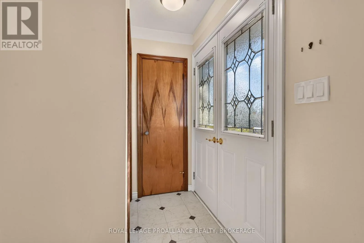
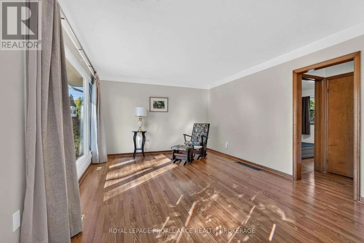
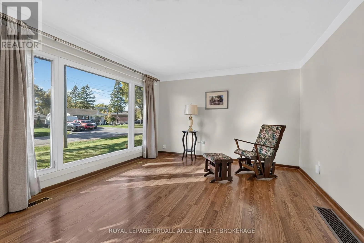
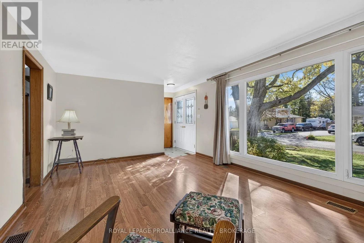
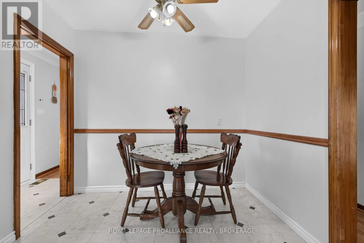
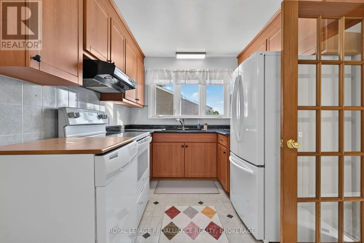
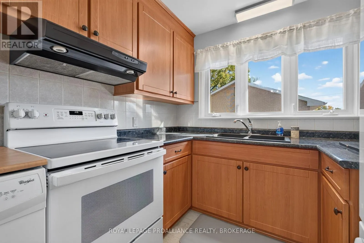
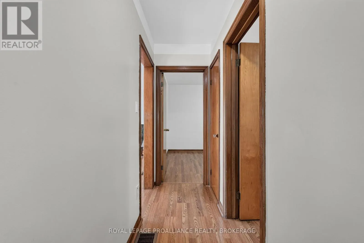
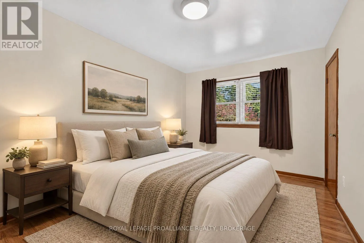
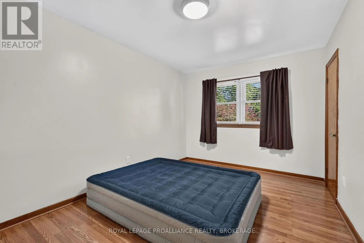
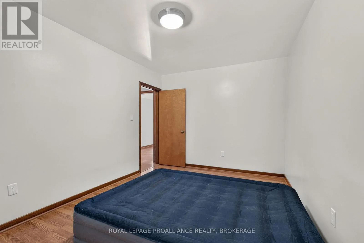
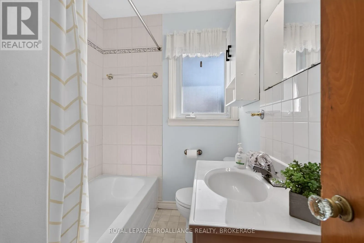
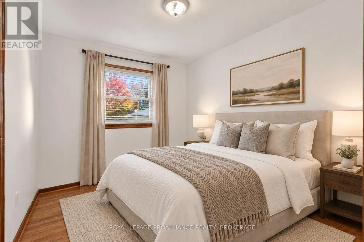
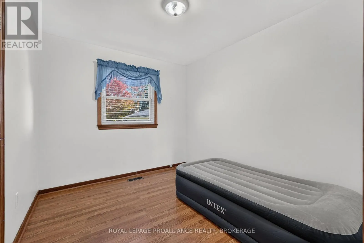
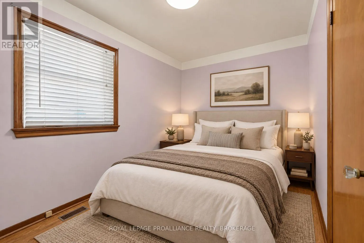
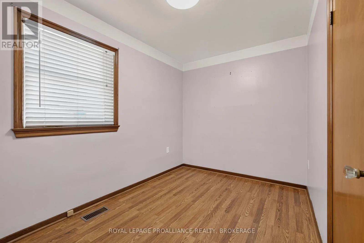
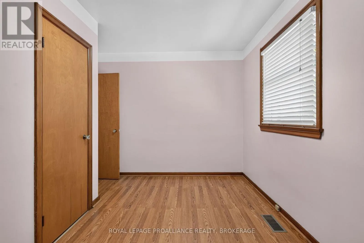
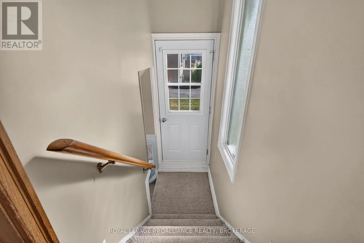
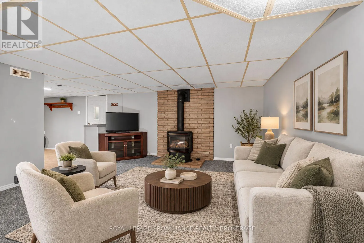
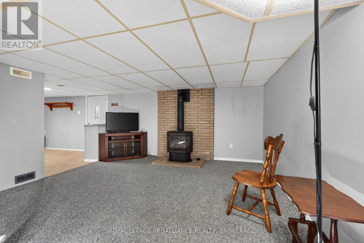
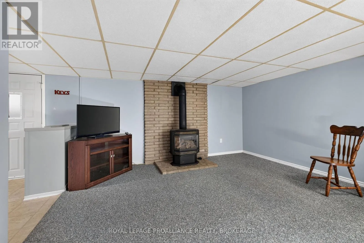
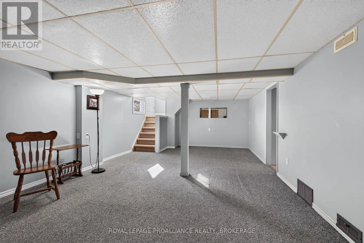
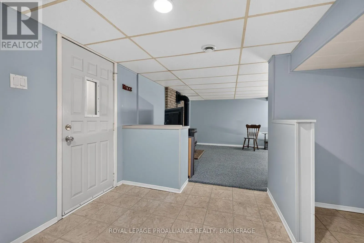
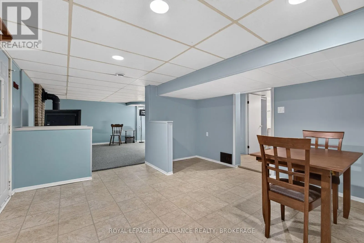
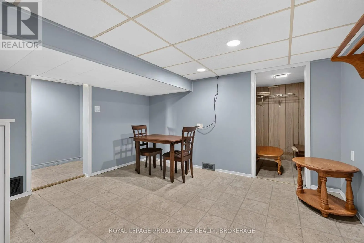
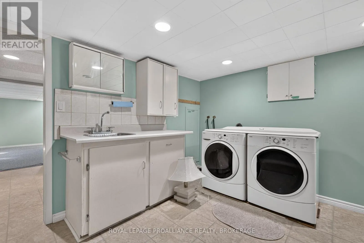
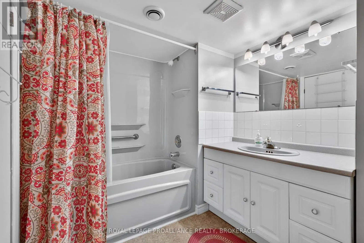
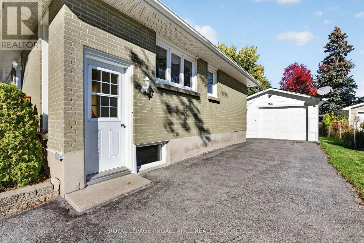
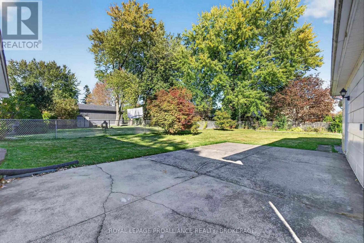
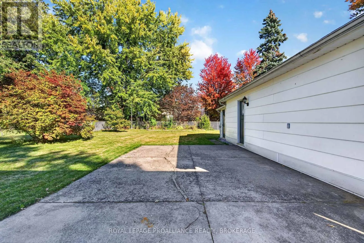
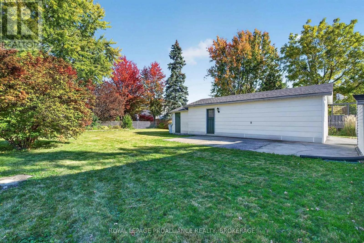
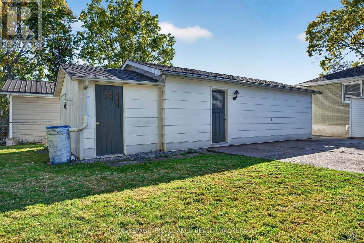
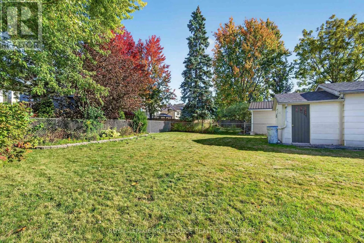
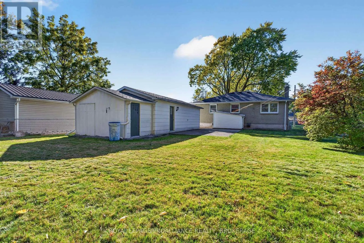
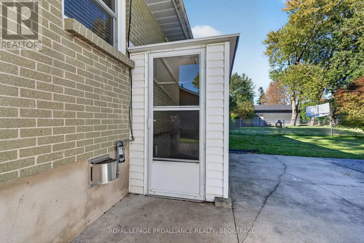
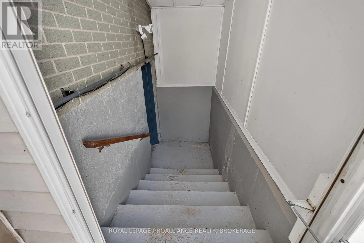
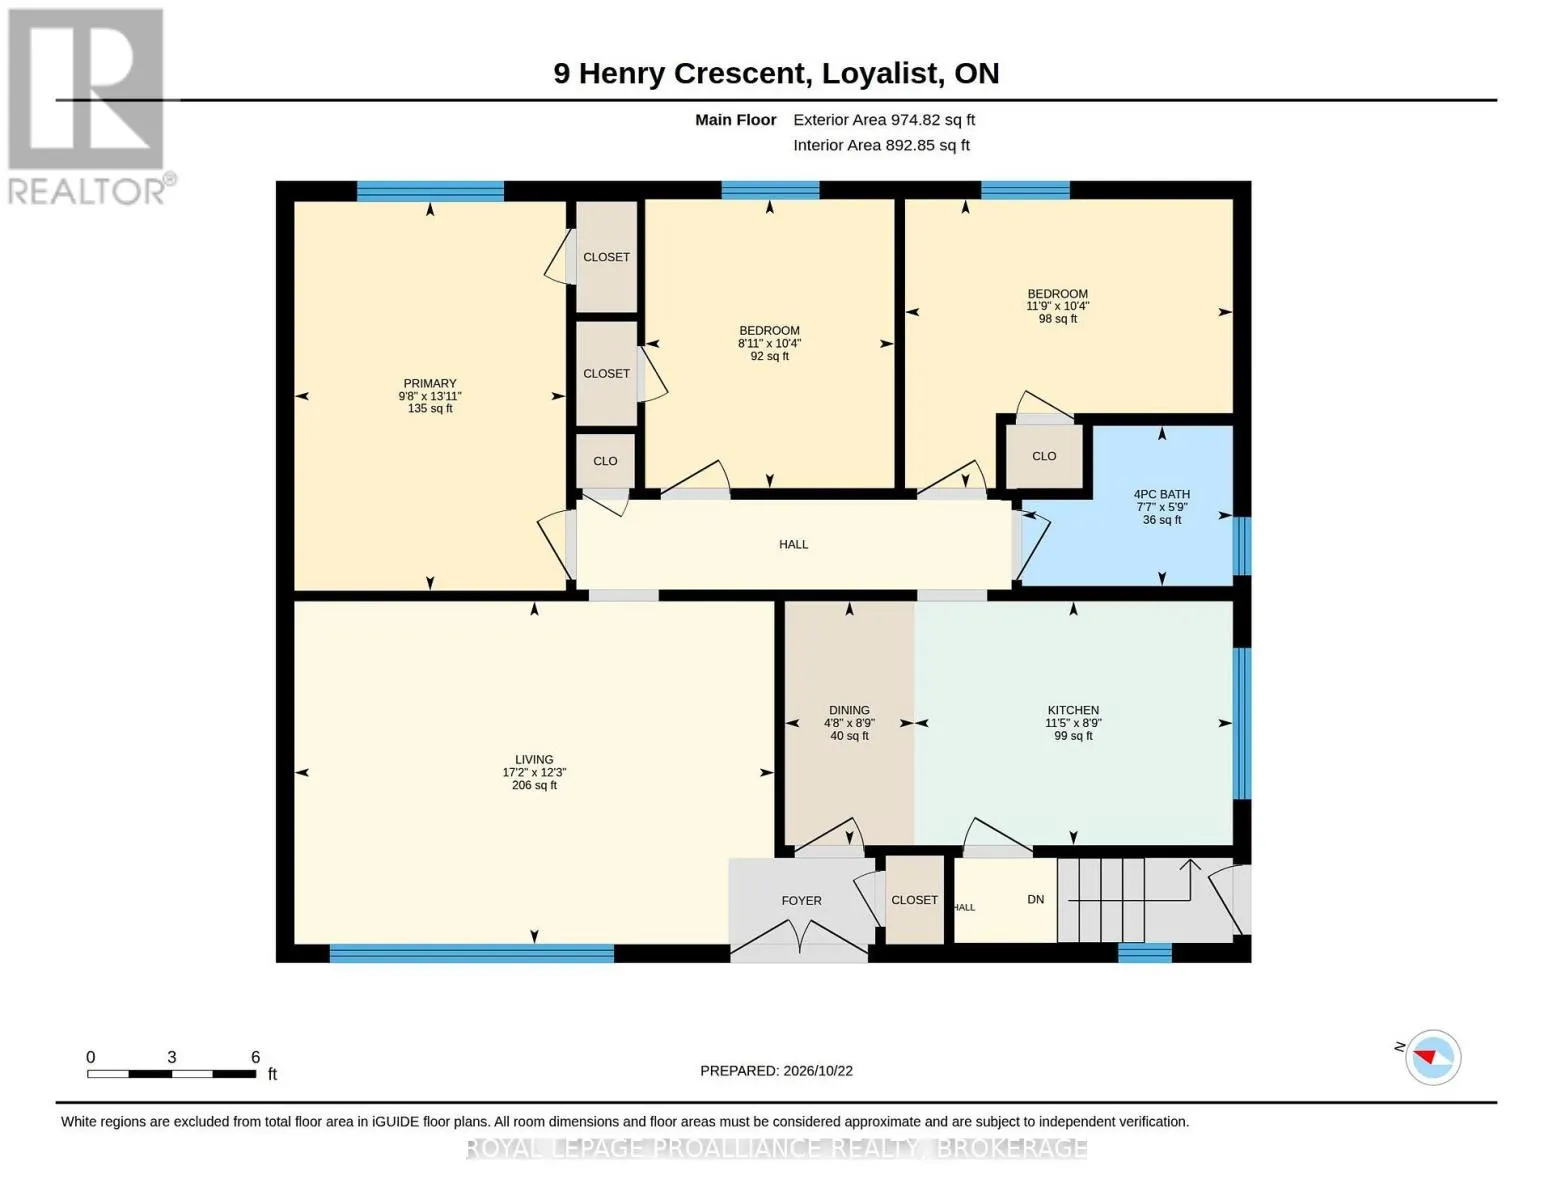
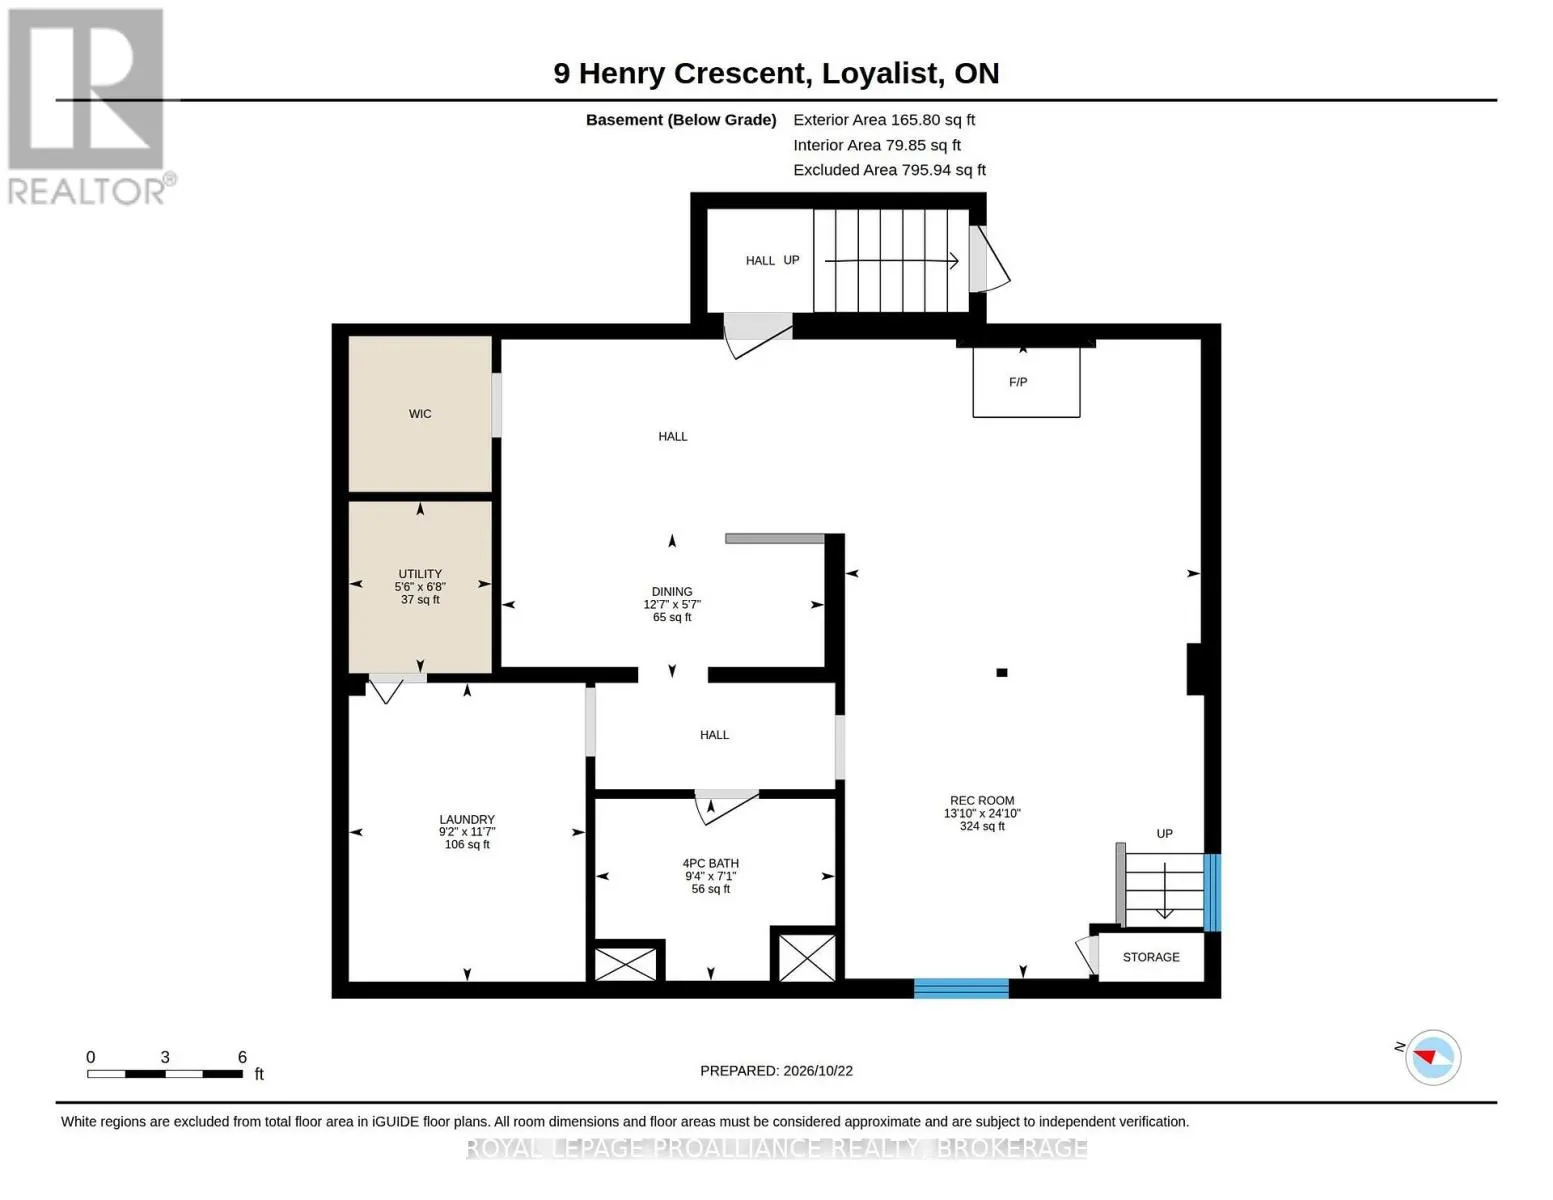
Neat, sweet and complete! This well-maintained, all-brick bungalow, sitting pretty on a quiet crescent in the heart of Amherstview offers 3 bedrooms and 2 full baths, plus a versatile layout ideal for families, downsizers, or multi-generational living. The main floor is carpet-free and finds a brigh...t front living room, an eat-in kitchen, the three bedrooms, and one bath. The finished lower level includes a walk-up to the backyard and a convenient side entrance. With a cozy rec room, the 2nd bathroom and a spacious laundry room, it offers excellent potential as an in-law suite or great space for extra family members. Coveted conveniences include a detached garage and storage shed, an updated furnace and c/air (2021), roof shingles (2013) and an owned hot water tank (2025). Conveniently located close to schools, parks, shopping, and everyday amenities, this home combines community charm with practical living. A wonderful opportunity to settle into the lovely Loyalist area and make this property your own! (id:10452)
Room Types
Bathroom
-
Dimensions 1.75 m x 230 m
4332.47 sqft
Bathroom
-
Dimensions 2.15 m x 2.84 m
65.72 sqft
Bedroom 2
-
Dimensions 3.15 m x 2.72 m
92.23 sqft
Similar Properties (No results)
Listing courtesy of: ROYAL LEPAGE PROALLIANCE REALTY, BROKERAGE
This REALTOR.ca listing content is owned and licensed by REALTOR® members of The Canadian Real Estate Association.